




































Address
28777 N Woodside Drive, Canton, IL
Price
$ 680,000
Property Attributes
- MLS#PA1268796
- TypeSingle Family
- Listing Status Active
- CountyFULTON
- CityCanton
- AreaPAAR Area
- NeighborhoodNorthgate
- Zip61520
- Style
- Year Built2011
- Taxes$ 15028
- Price$ 680,000
- Bedrooms6
- Full Bathrooms6
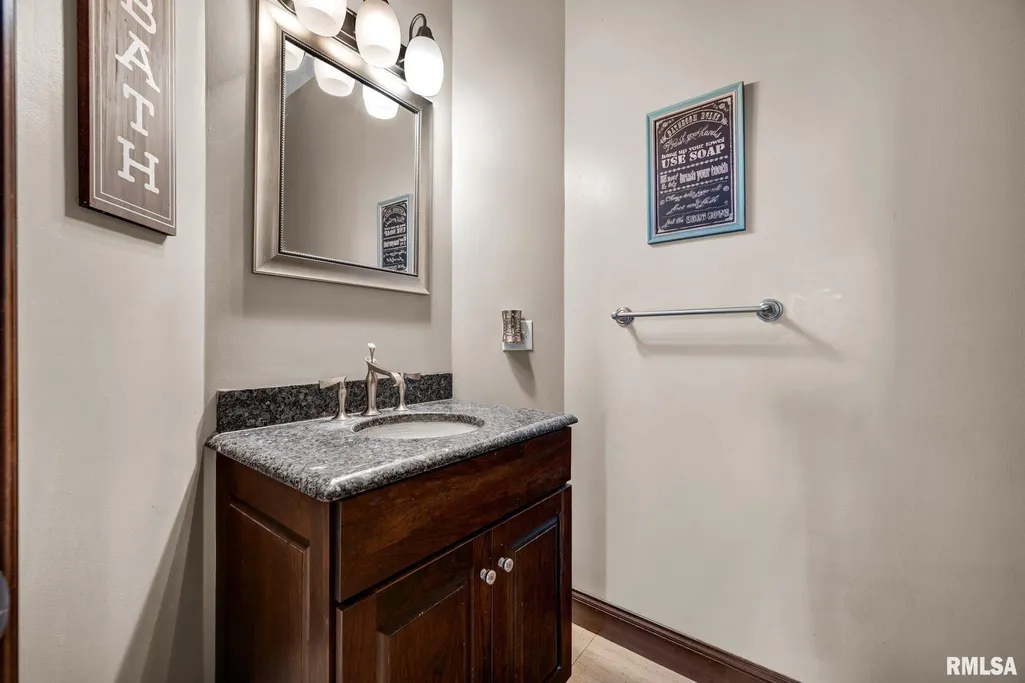
- Half Bathrooms2
- Sqr Footage7683
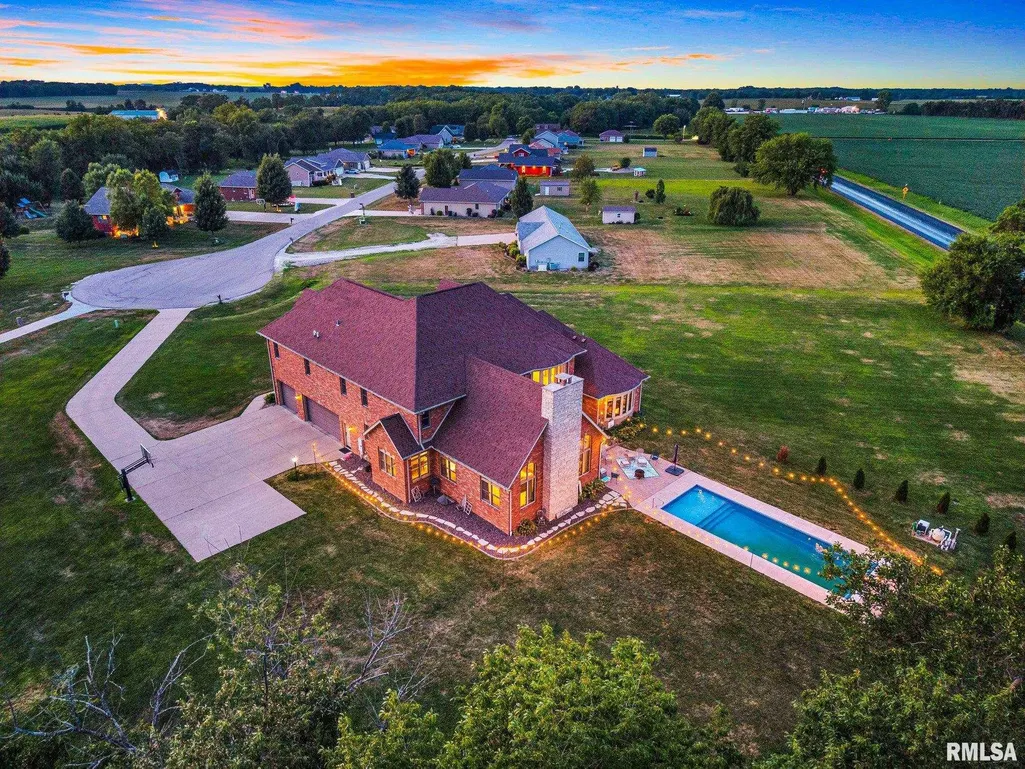
- Lot Size2.18 Acres
Data Source:
Regional MLS Alliance
Property Description
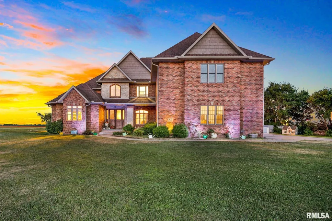
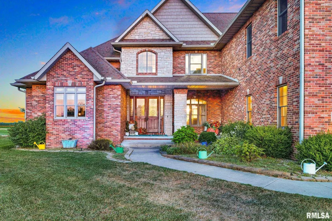
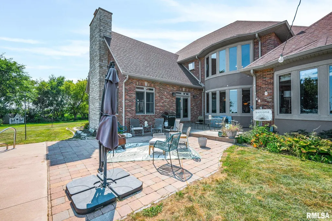
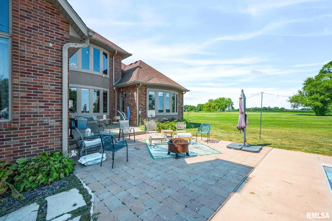
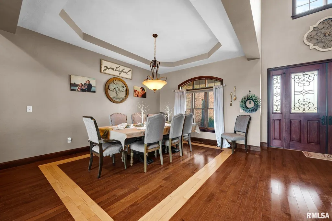
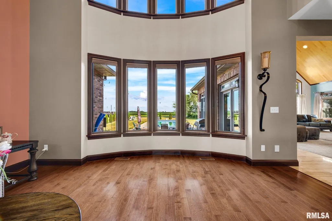
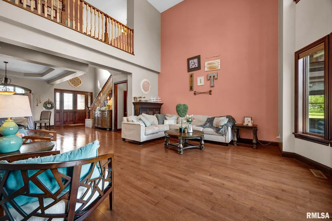
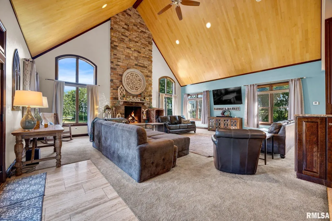
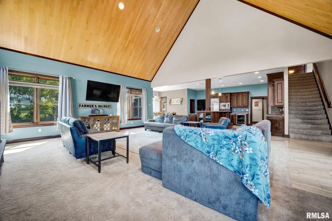
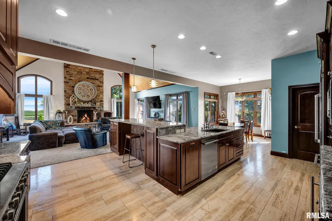
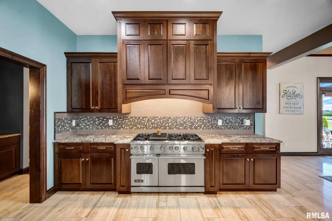
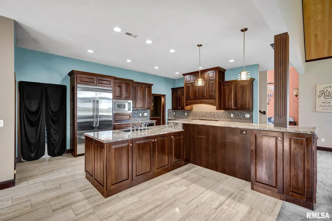
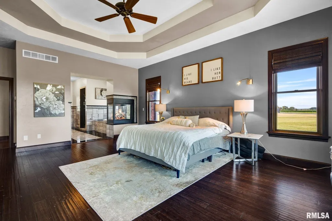
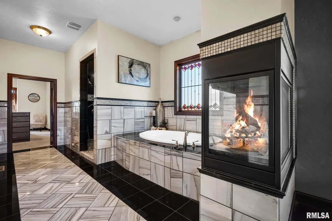
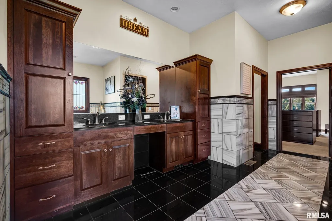
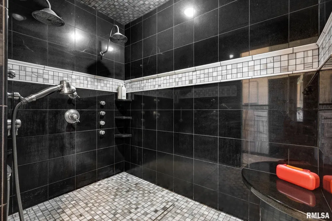
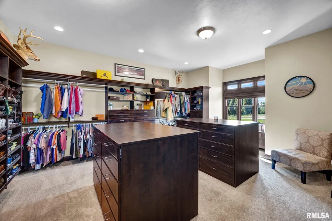
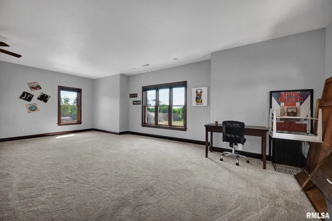
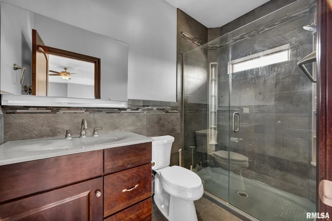
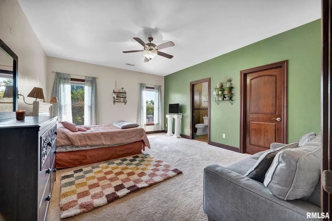
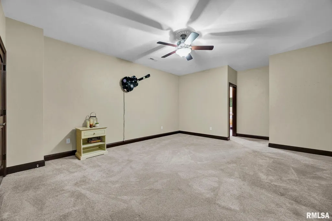
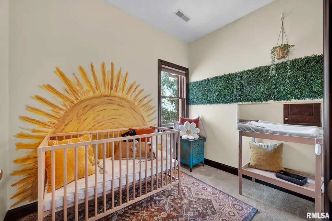
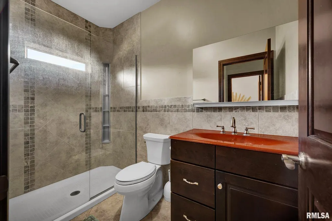
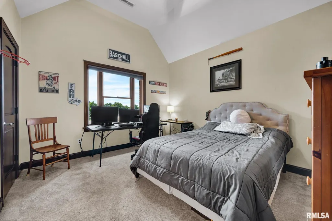
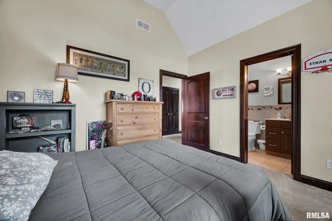
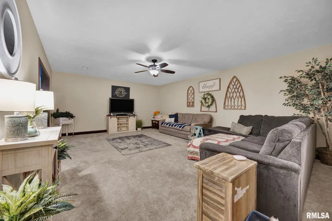
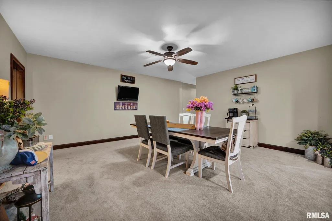
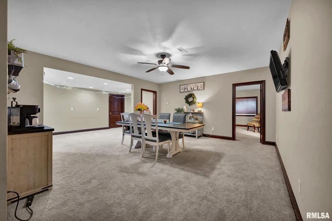
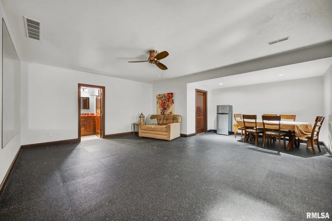
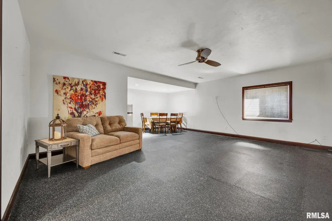
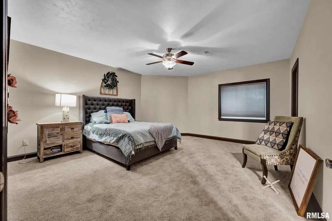
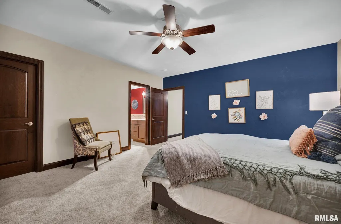
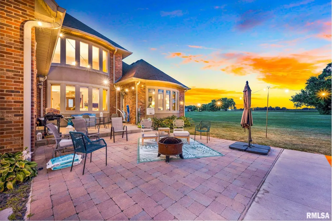
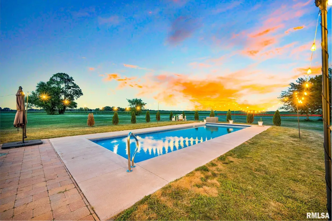
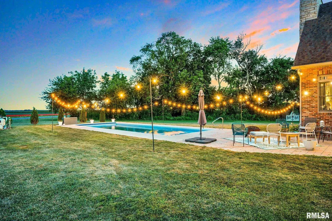
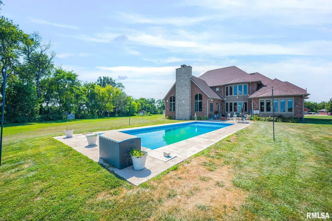
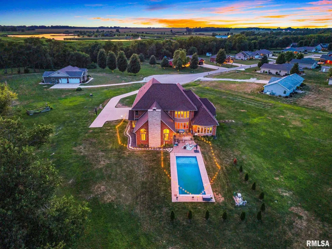
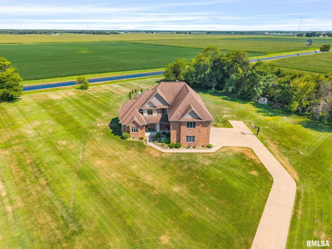
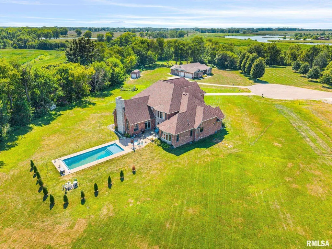
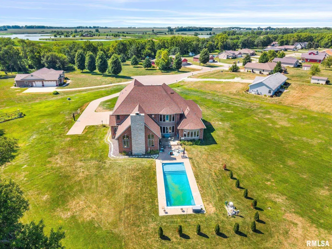
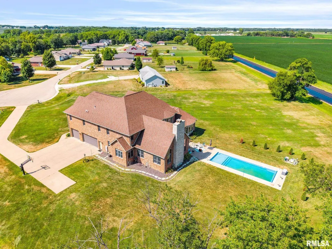
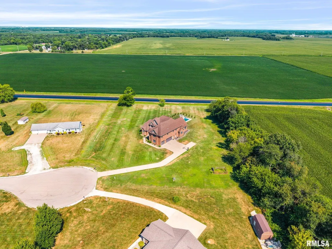
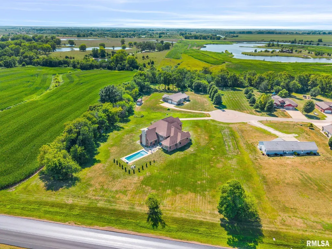
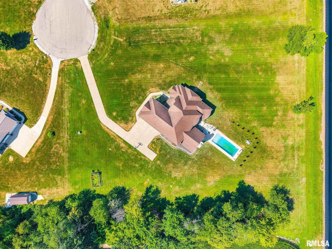
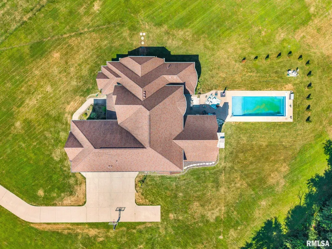
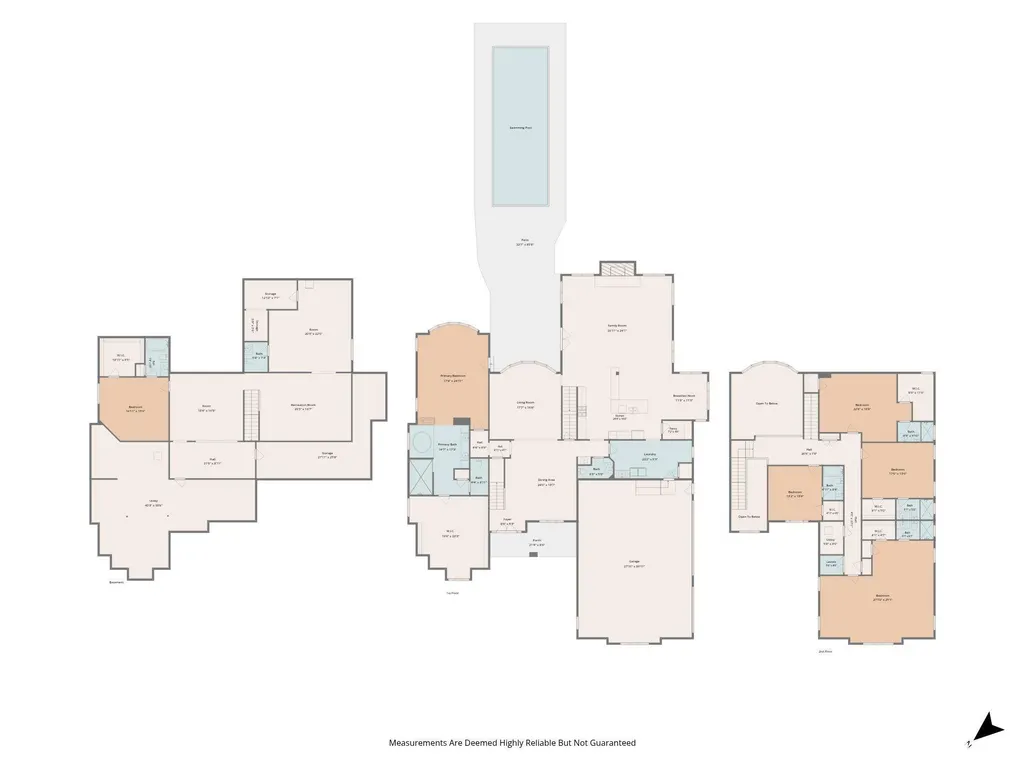
Exceptional custom estate on N edge of Canton offering more than 7,000 finished SqFt of luxurious living space. This stunning residence combines timeless elegance, superior craftsmanship, and thoughtfully designed spaces ideal for entertaining, multi-generational living, and everyday comfort. Featuring 6 spacious bedrooms - each with a private ensuite bath, the home showcases abundant natural light, bamboo flooring & tray ceilings. The dramatic vaulted great room with floor-to-ceiling stone fireplace flows into a chef's kitchen complete w/granite surfaces, premium appliances, custom cabinetry, and an oversized island. The main-level primary suite is a true retreat offering patio access and a dual-sided fireplace shared w/the spa-inspired bath featuring travertine finishes, whirlpool tub, walk-in shower, and an impressive custom closet. Upstairs, generous bedrooms overlook the soaring 2-story living room and are complemented by a convenient 2nd laundry room. The finished lower level provides exceptional flexibility with a large family room, recreation area, fitness/flex space, 6th bedroom, abundant storage, and a 3rd laundry area. Outdoor living is equally impressive with a spacious patio and a 15x40 in-ground pool (2023). Additional highlights include 3 geothermal HVAC systems, 2 septic systems, tankless water heaters, and an oversized 3-car garage w/heated floor. This is not just a home - it is a lifestyle.
| High School |
|---|
| Canton High School |
| Price History | |
|---|---|
| 7/30/2026 | Listed $699,000 |
| 8/25/2026 | 3$680,000 |
General Features
| Living Area | 7683 |
|---|---|
| Heating | Natural Gas,Heating Systems - 2+,Forced Air,Gas Water Heater,Geothermal,Other |
| Cooling | Zoned,Central Air |
| Roof | Shingle |
| Appliances | Dishwasher,Disposal,Dryer,Range Hood,Microwave,Range,Refrigerator,Other,Washer,Water Purifier,Tankless Water Heater |
| Garage Spaces | 3 |
| Construction Materials | Brick,Stone |
| Year Built | 2011 |
| Levels | Two |
| Property Subtype | Single Family Residence |
| Tax Year | 2025 |
| Additional Parcels Description | 09-08-10-201-035 |
| County | Fulton |
| New Construction | No |
| Property Type | Residential |
| Energy Efficient | High Efficiency Heating,Geothermal Heating/Cooling System,High Efficiency Air Cond,High Efficiency Wtr Htr,Other/See Remarks |
| Subdivision Name | Northgate |
| Garage Y/N | Yes |
| Full Baths | 6 |
| Status | Active |
| Directions | N Route 78,W on Brereton Rd,Left on Woodside Drive to end of cul-de-sac |
| High School | Canton |
| City | Canton |
| Tax Annual Amount | 15028.48 |
| Current Financing | Cash,Conventional,VA |
| MLS Area Minor | PAAR Area |
| Standard Status | Active |
Interior Features
| Interior Amenities | Cable Available,Ceilings/Cath/Vault/Tray,Central Vacuum,Wet Bar,Solid Surface Counter,Ceiling Fan(s),Radon Mitigation System,High Speed Internet |
|---|---|
| Basement | Egress Window(s),Finished,Full,Sump Pump |
| Total Fireplaces | 2 |
| Fireplace Features | Gas Log,Great Room,Master Bedroom,Multi-Sided,Wood Burning |
| Half Baths | 2 |
| Total Bedrooms | 6 |
| Total Baths | 8 |
Exterior Features
| Parking Features | Attached,Heated Garage,Side Load Garage,Garage Door Opener |
|---|---|
| Lot Features | Cul-De-Sac,Level |
| Water Source | Ejector Pump,Public,Septic System |
| Building Area Total | 5755 |
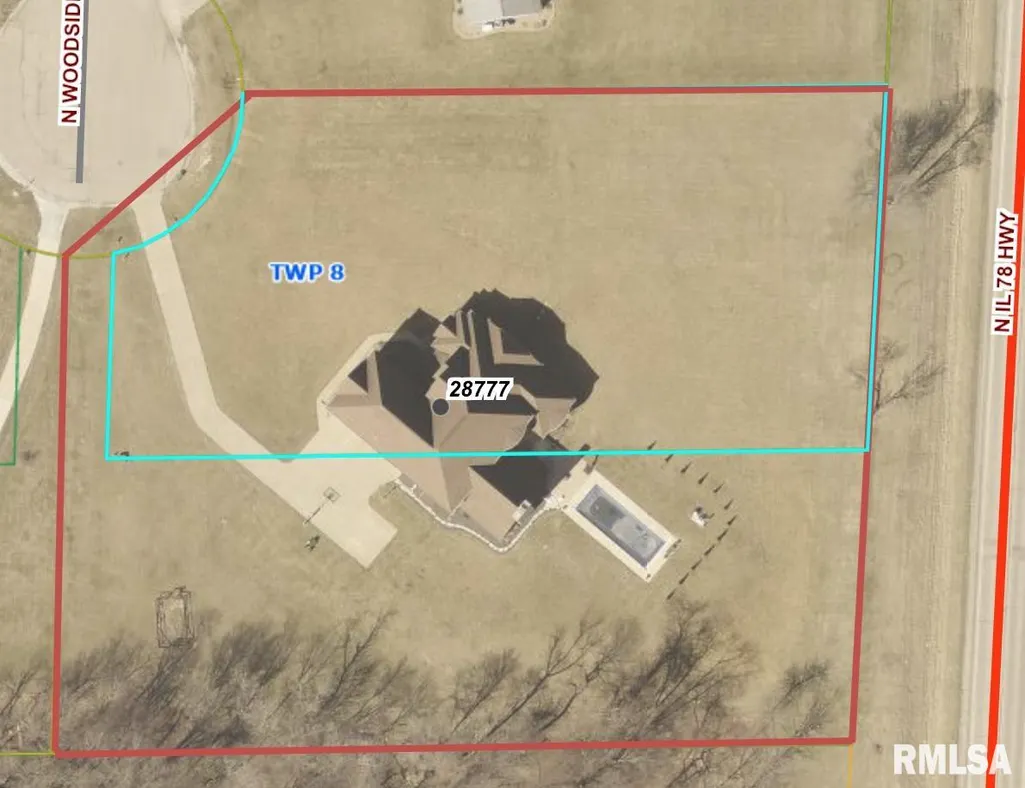
| Lot Dimensions | 127x346x157x328 |
| Lot Size Acres | 2.18 |
| Road Surface Type | Paved |
| Other Equipment | Air Purifier |
Amenities
- Foreclosure
- Views
- Short Sale
- New Construction
- Adult 55+
- Lease To Own
- No HOA Fees
- Furnished
- Primary On Main
- Air Conditioning
- Seller Finance
- Green
- Fixer Upper
- Horse
- Golf
- Fireplace
- Deck
- Garage
- Basement
- Pool
Property vs Single Family Average in 61520
Price
Taxes
Year Built
Visits

 Regional MLS Alliance ® All information deemed reliable but not guaranteed. All properties are subject to prior sale, change or withdrawal. Neither listing broker(s) or information provider(s) shall be responsible for any typographical errors, misinformation, misprints and shall be held totally harmless. Listing(s) information is provided for consumer's personal, non-commercial use and may not be used for any purpose other than to identify prospective properties consumers may be interested in
