
Open House Sat, Sep 26th 10:00 AM - 11:30 AM









Address
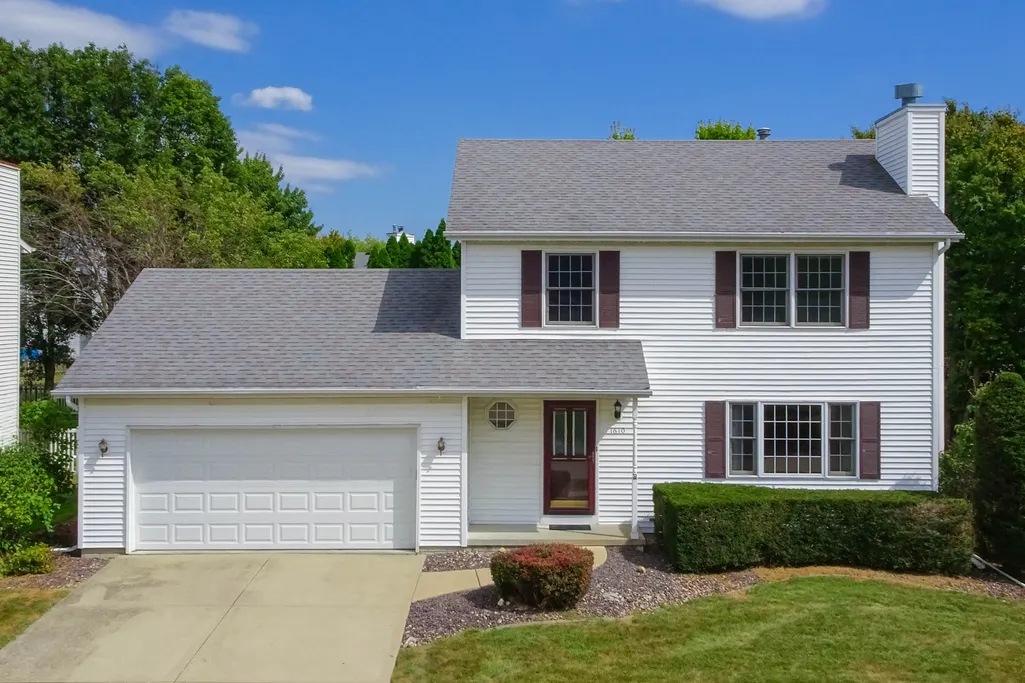
1610 Cutter Court, Normal, IL
Price
$ 289,900
Property Attributes
- MLS#12759160
- TypeSingle Family
- Listing Status New
- CountyMCLEAN
- CityNormal
- AreaNormal
- NeighborhoodCarriage Hills
- Zip61761
- StyleTraditional
- Year Built1991
- Taxes$ 5708
- Price$ 289,900
- Bedrooms3
- Full Bathrooms2
- Half Bathrooms1
- Sqr Footage1682
Data Source:
Midwest Real Estate Data (MRED)
Property Description
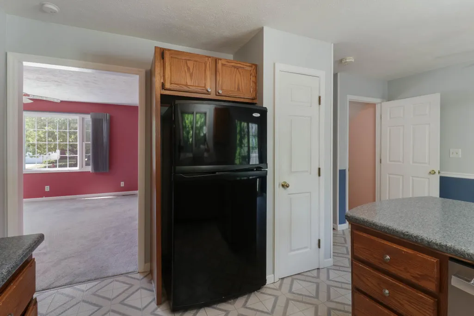
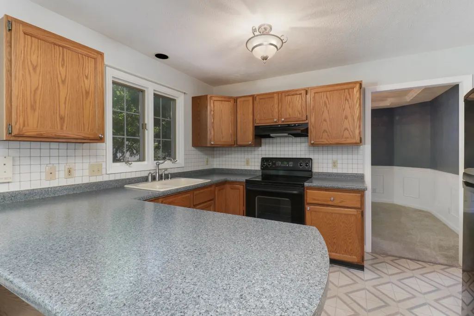
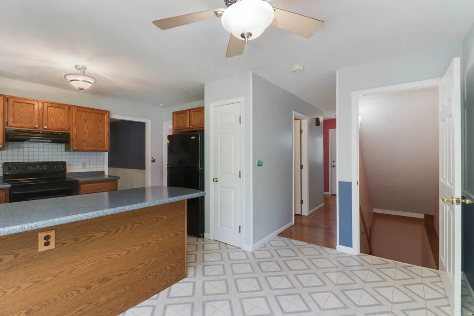
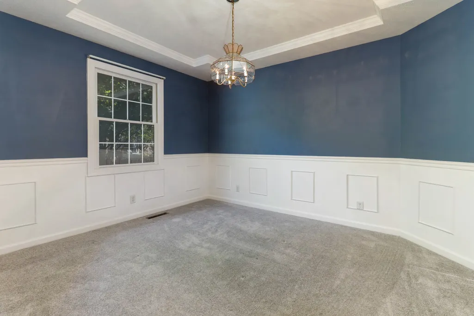
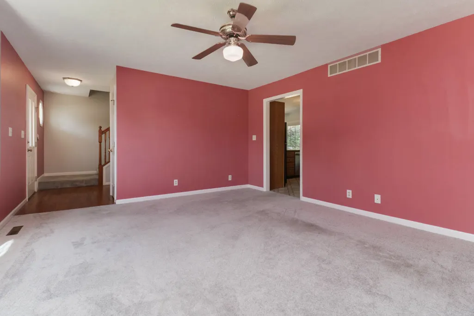
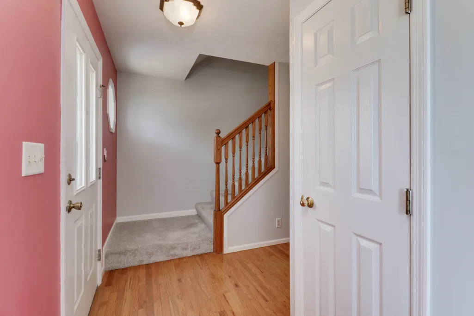
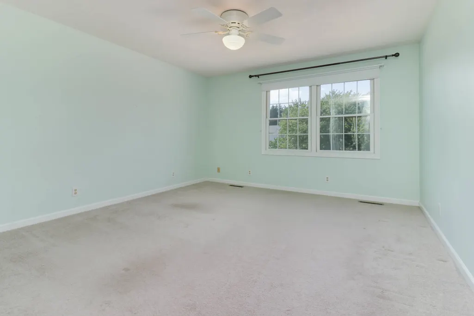
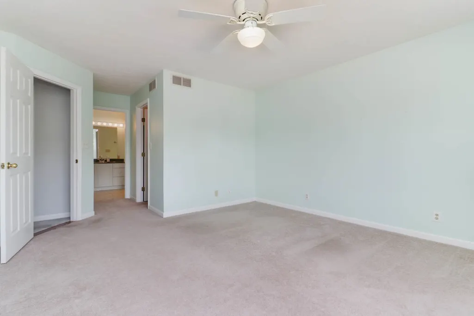
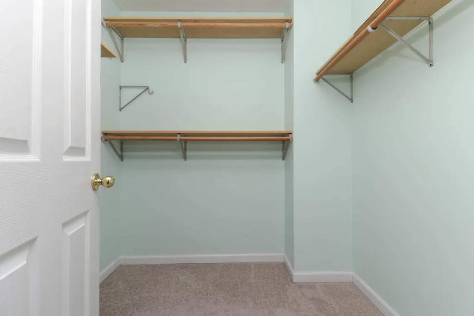
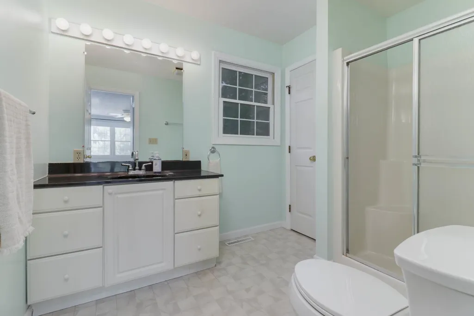
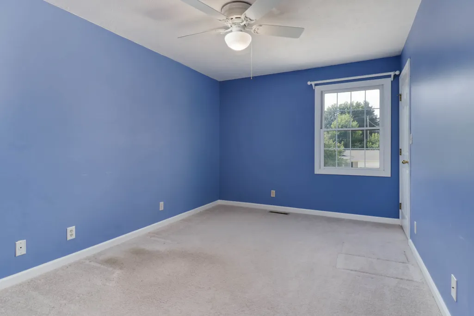
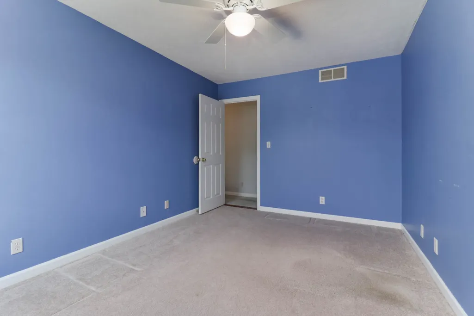
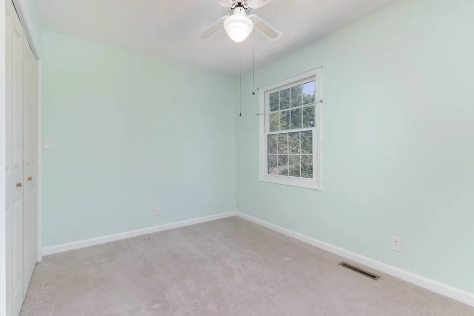
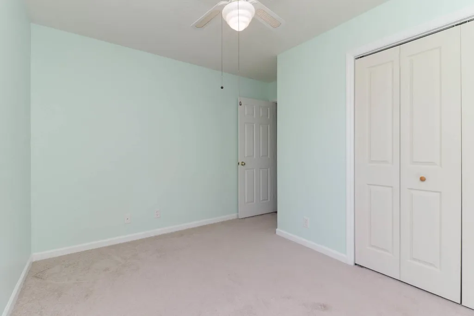
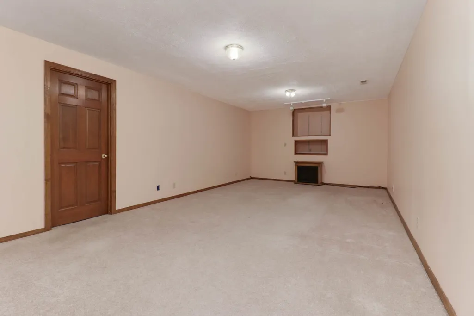
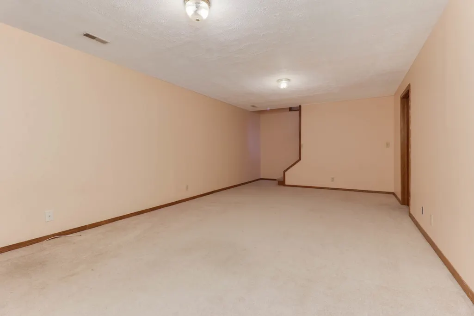
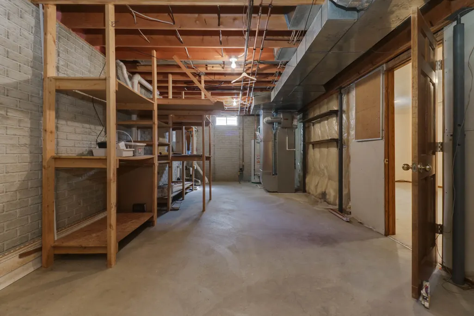
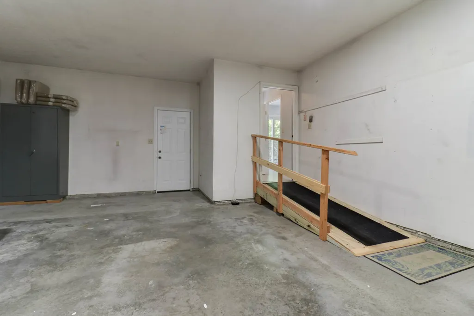
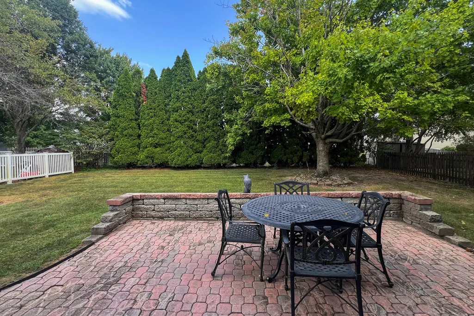
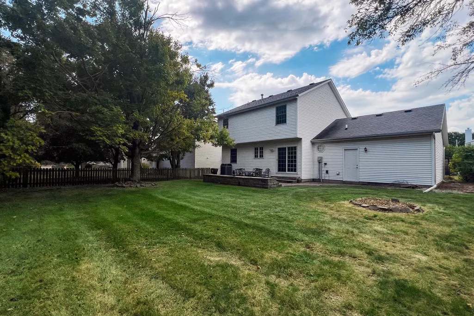
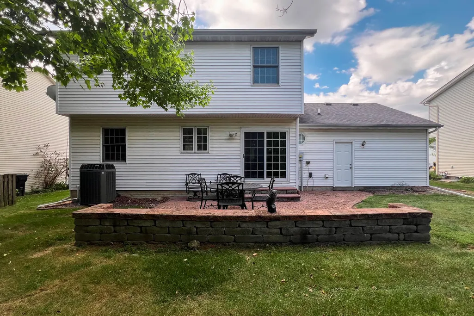
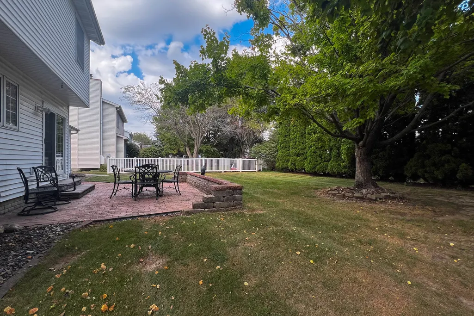
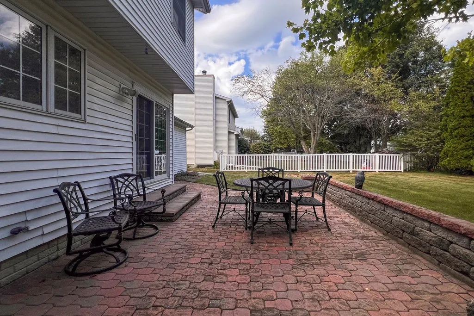
This lovely home features 3 bedrooms, 2.5 baths, a partially finished basement and 2 car garage. On the first floor you will find a spacious family room with gas burning fireplace (new carpet 2023). The kitchen (all appliances remain newer dishwasher 2024) has ample cabinetry and a pantry space. The kitchen connects both the formal dining room (new carpet 2023) and eat-in kitchen area. On this floor, there is also a half bath and designated laundry (washer/dryer remain). Upstairs you will find the primary bedroom with walk-in closet and on suite primary bathroom. There are two additional bedrooms and a full bathroom. Both bathrooms have new toilets(2022). In the basement, you will find a nice sized family room and unfinished storage space. New Sump (2025). New garage door (2024). The backyard features a patio paver space for enjoying time outdoors with friends and family. Mature trees and landscaping.
| Elementary School | Middle School | High School |
|---|---|---|
| Prairieland Elementary | Parkside Jr High | Normal Community West High Schoo |
| Price History | |
|---|---|
| 9/18/2026 | Listed $289,900 |
General Features
| Living Area | 1682 |
|---|---|
| Sewer | Public Sewer |
| Heating | Natural Gas |
| Cooling | Central Air |
| Possession | Closing |
| Garage Spaces | 2 |
| Association Fee Includes | None |
| Architectural Style | Traditional |
| Construction Materials | Vinyl Siding |
| Year Built | 1991 |
| Township | Dry Grove |
| Tax Year | 2025 |
| Ownership | Fee Simple |
| Assoc Fee Paid Per | Not Applicable |
| County | McLean |
| New Construction | No |
| Property Type | Residential |
| Subdivision Name | Carriage Hills |
| Total Rooms | 7 |
| Full Baths | 2 |
| Status | New |
| Directions | Linden N to E on Park Drag,N on Cutter Ct |
| High School | Normal Community West High Schoo |
| City | Normal |
| High School District | 5 |
| MLS Area | Normal |
| Elementary School | Prairieland Elementary |
| Tax Annual Amount | 5708.42 |
| Middle/Junior High School | Parkside Jr High |
| Standard Status | Active |
| Middle/Junior School District | 5 |
| Elementary School District | 5 |
| Property Type | Detached Single |
Interior Features
| Basement | Partially Finished,Full |
|---|---|
| Total Fireplaces | 1 |
| Fireplace Features | Wood Burning |
| Half Baths | 1 |
| Total Bedrooms | 3 |
| Below Grade Finished Area | 338 |
| Room Type | Family Room |
| LivingAreaSource | Estimated |
| Total Baths | 3 |
| Bedrooms Possible | 3 |
Exterior Features
| Parking Features | Yes,Garage Owned,Attached,Garage |
|---|---|
| Water Source | Public |
| Total Parking | 2 |
| Lot Dimensions | 65X110 |
| Waterfront Y/N | No |
Amenities
- Foreclosure
- Views
- Short Sale
- New Construction
- Adult 55+
- Lease To Own
- No HOA Fees
- Furnished
- Primary On Main
- Air Conditioning
- Seller Finance
- Green
- Fixer Upper
- Horse
- Golf
- Fireplace
- Deck
- Garage
- Basement
- Pool
Property vs Single Family Average in 61761
Price
Taxes
Year Built
Visits

 Regional MLS Alliance ® All information deemed reliable but not guaranteed. All properties are subject to prior sale, change or withdrawal. Neither listing broker(s) or information provider(s) shall be responsible for any typographical errors, misinformation, misprints and shall be held totally harmless. Listing(s) information is provided for consumer's personal, non-commercial use and may not be used for any purpose other than to identify prospective properties consumers may be interested in
